Architecture & Building Design





A professional engineering consultancy established in 1959, delivering the design, supervision and handover of mega projects across the UAE and the wider region.
Multi-disciplinary architecture and engineering across the full project lifecycle — from master planning to handover.

Palm Jumeirah, Dubai
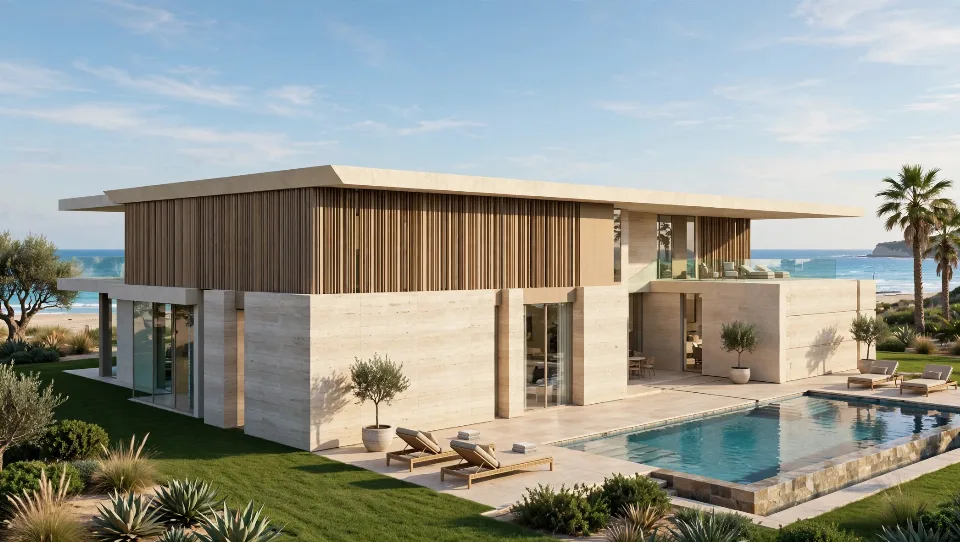
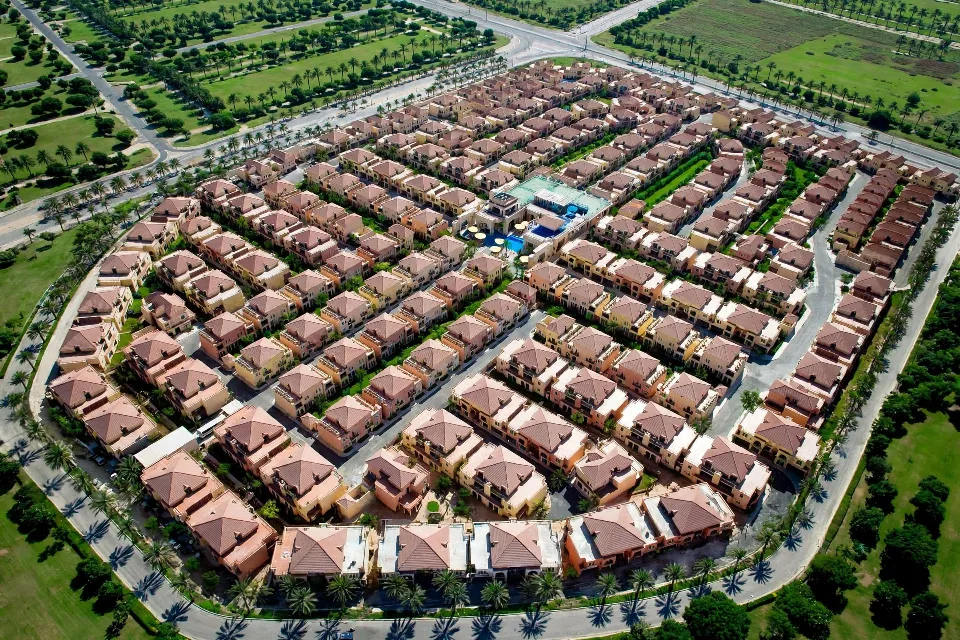
The project is a community of 22 No. Villas, 1 no. boutique hotel and parking at the basement. The project is located at Plot PJCRC 02 Palm Jumeirah. Each of the Villas are two story consisting of Ground and first floor with six bedrooms in each. Villas area is 905m2, basement area is 5,125m2, boutique hotel area is 2,894m2 and the project total built-up area is 29,030m2.
The project consists of:
Saphire Villas, Ruby Villas and Emerald Villas,
Penthouse,
Restaurant
Community Pool
Schematic Design, Detail Design, Interior Design, Landscape Design, Construction Documentation, Procurement, Construction Supervision, Commissioning, Completion and Handover, Post Practical Completion/Defects Liability.